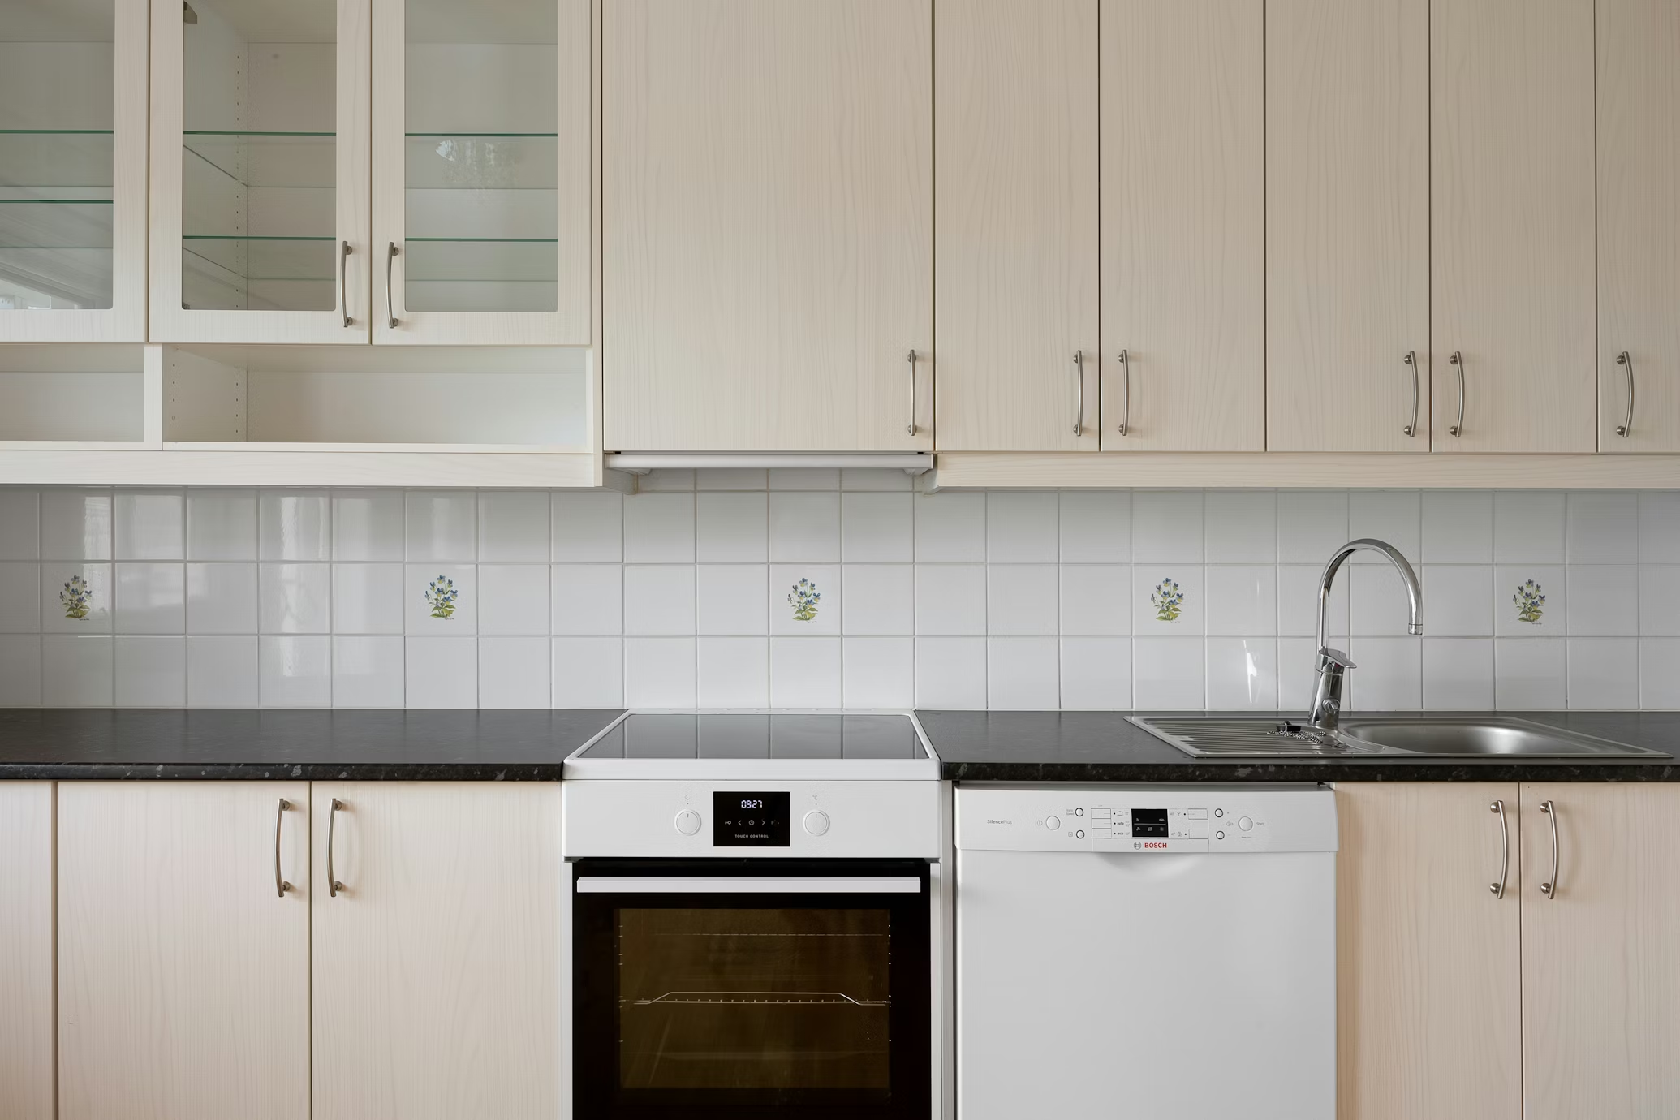
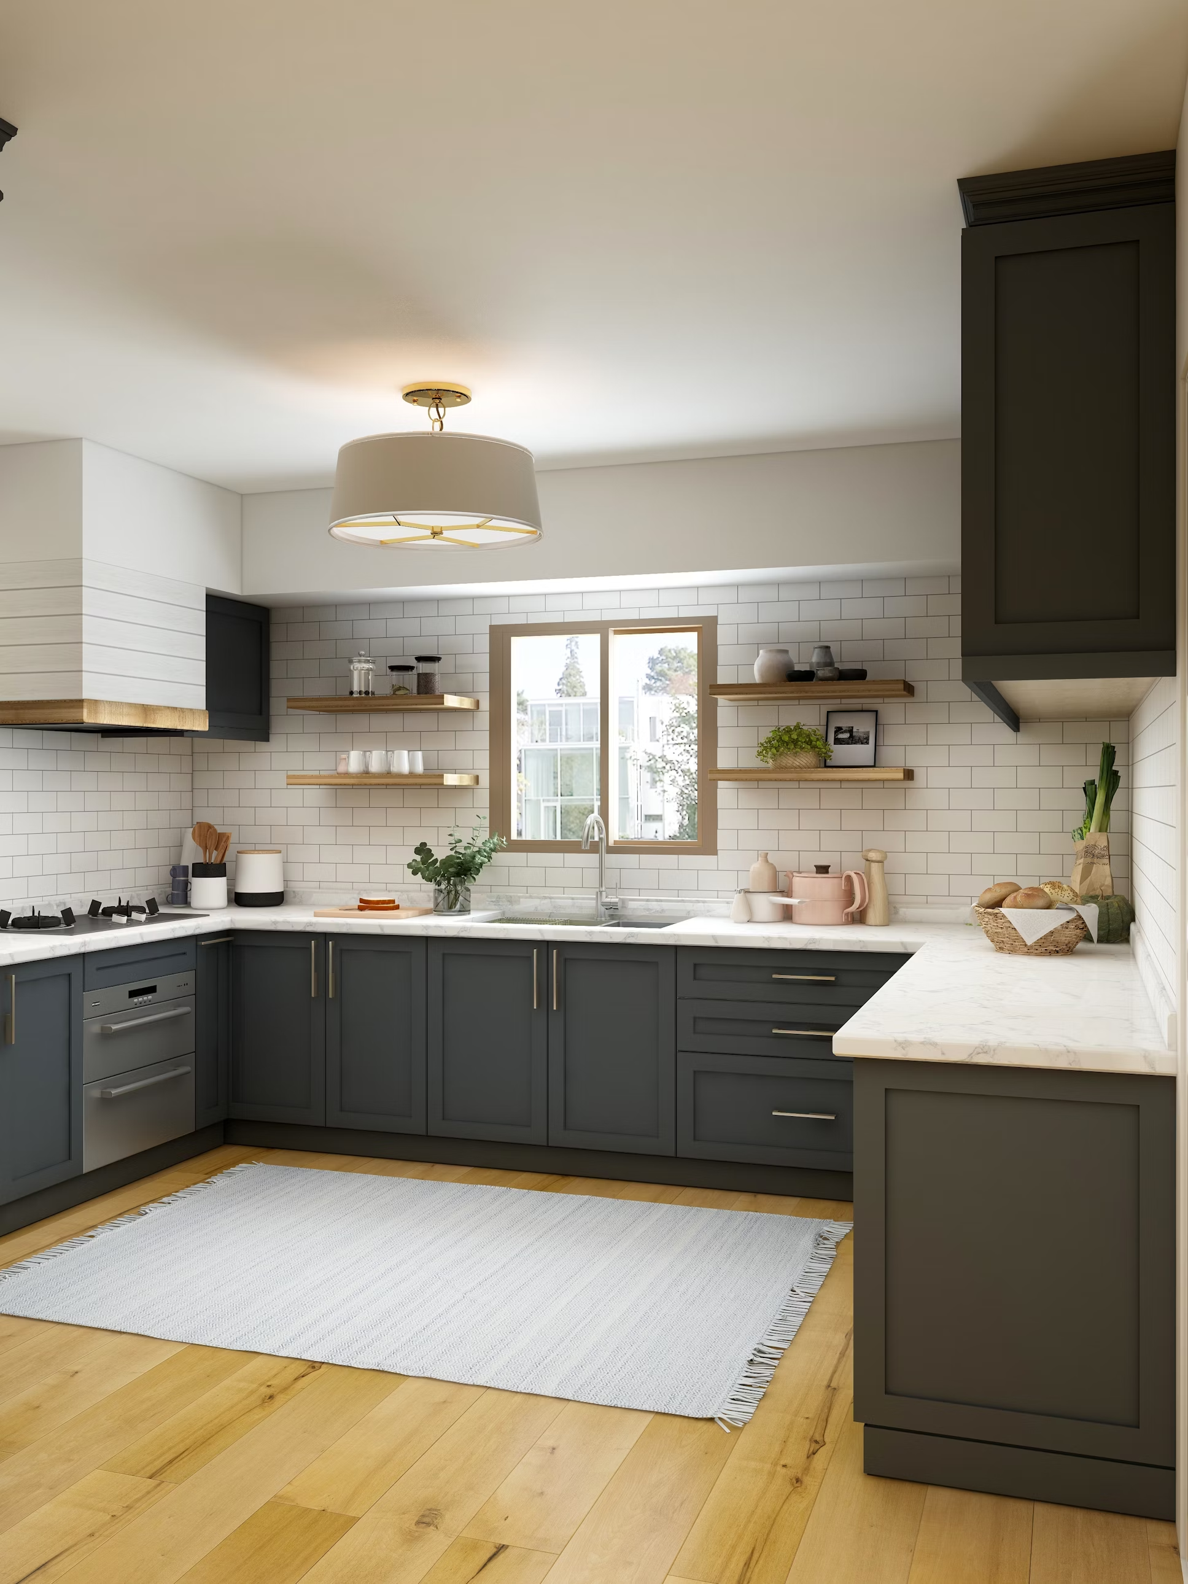
The best kitchens aren't just beautiful, they're designed around how the people who use them actually cook and live. Two homes can have identical budgets and similar styles, yet one kitchen feels effortless to work in and the other fights you at every turn. The difference is almost always in the planning: matching the layout, storage and flow to real habits rather than a generic template. Here's how to design a kitchen around the way you cook.
Start with the work triangle
The classic principle of kitchen design is the "work triangle", the relationship between the three things you use most: the refrigerator, the sink and the cooktop. Arranging these in a triangular pattern creates natural flow and minimises the steps you take while cooking. It's a proven setup because it keeps the busiest parts of the kitchen close enough to be efficient, but far enough apart that you're not crowded.
The triangle is a starting point, not a rule to apply blindly, but if your current kitchen feels like a constant shuffle, an inefficient triangle is often why.
Think about how you actually use the space
Beyond the triangle, the real design work is observing your own habits honestly:
- Do you cook elaborate meals or quick ones? A keen cook needs generous bench space either side of the cooktop, good ventilation, and easy access to oils, utensils and spices. A grab-and-go household might prioritise the fridge, microwave and a quick prep zone.
- Do several people cook at once? If so, you need clearance and ideally more than one work zone, so cooks aren't colliding. Allow at least around 105cm of clearance between benches and islands so people can move and open drawers comfortably.
- Where does the mess happen? Position the bin, dishwasher and sink as a tight cleanup zone, close together, so scraping, rinsing and stacking is a few steps, not a trek.
- How do you shop and store? Big bulk-buy shoppers need pantry capacity; fresh-daily cooks need fridge access and prep space more than deep storage.
Plan storage where you use things
Good storage isn't just about how much, it's about where. The principle is to store things at their point of use: pots and pans near the cooktop, everyday plates and cutlery near the dishwasher and table, knives and chopping boards by the prep zone, baking gear near the oven. Deep pot drawers beat low cupboards you have to crouch into. A well-planned pantry (or butler's pantry, if space allows) keeps benchtops clear. Integrated bins keep the cleanup zone tidy. Thinking this through at the design stage costs nothing and pays off every single day.
The island: earn its place
A kitchen island is the centrepiece of many modern kitchens, and for good reason, it adds bench space, storage, casual seating and a social hub. But an island only works if there's genuine room for it: cram one into too small a space and it disrupts the flow rather than helping. If the room can take it, decide what you want the island to do, prep, eating, storage, or a place for the family to gather, and design it for that job. If the room is tight, a mobile cart can offer flexible bench and storage space and tuck away when not needed.
Don't forget lighting and ventilation
Two things people under-plan and always regret. Lighting should be layered, good ambient light overall, plus task lighting over the bench, cooktop and sink so you can actually see what you're doing. Under-cabinet lighting is a small touch that transforms how usable benches feel. Ventilation matters more than people expect, especially in open-plan homes where cooking smells and moisture drift into the living space; a properly sized rangehood is worth getting right.
Balance how it works with how it looks
Style matters, a kitchen should feel like a true heart of the home, but in a kitchen, function has to lead. The most beautiful kitchen in the world is a daily frustration if the layout fights you. The happy news is the two aren't in conflict: a kitchen designed around how you cook, with storage and flow that just work, is also a calmer, more uncluttered kitchen, which is exactly what looks good. Get the function right and the beauty follows.
A design conversation is the best first step
There's no substitute for sitting down and talking through how your household actually uses a kitchen, then designing around it. That's where our process starts, understanding how you cook and live before a single cabinet is chosen.
See how we approach kitchens, or get in touch to start the conversation.