
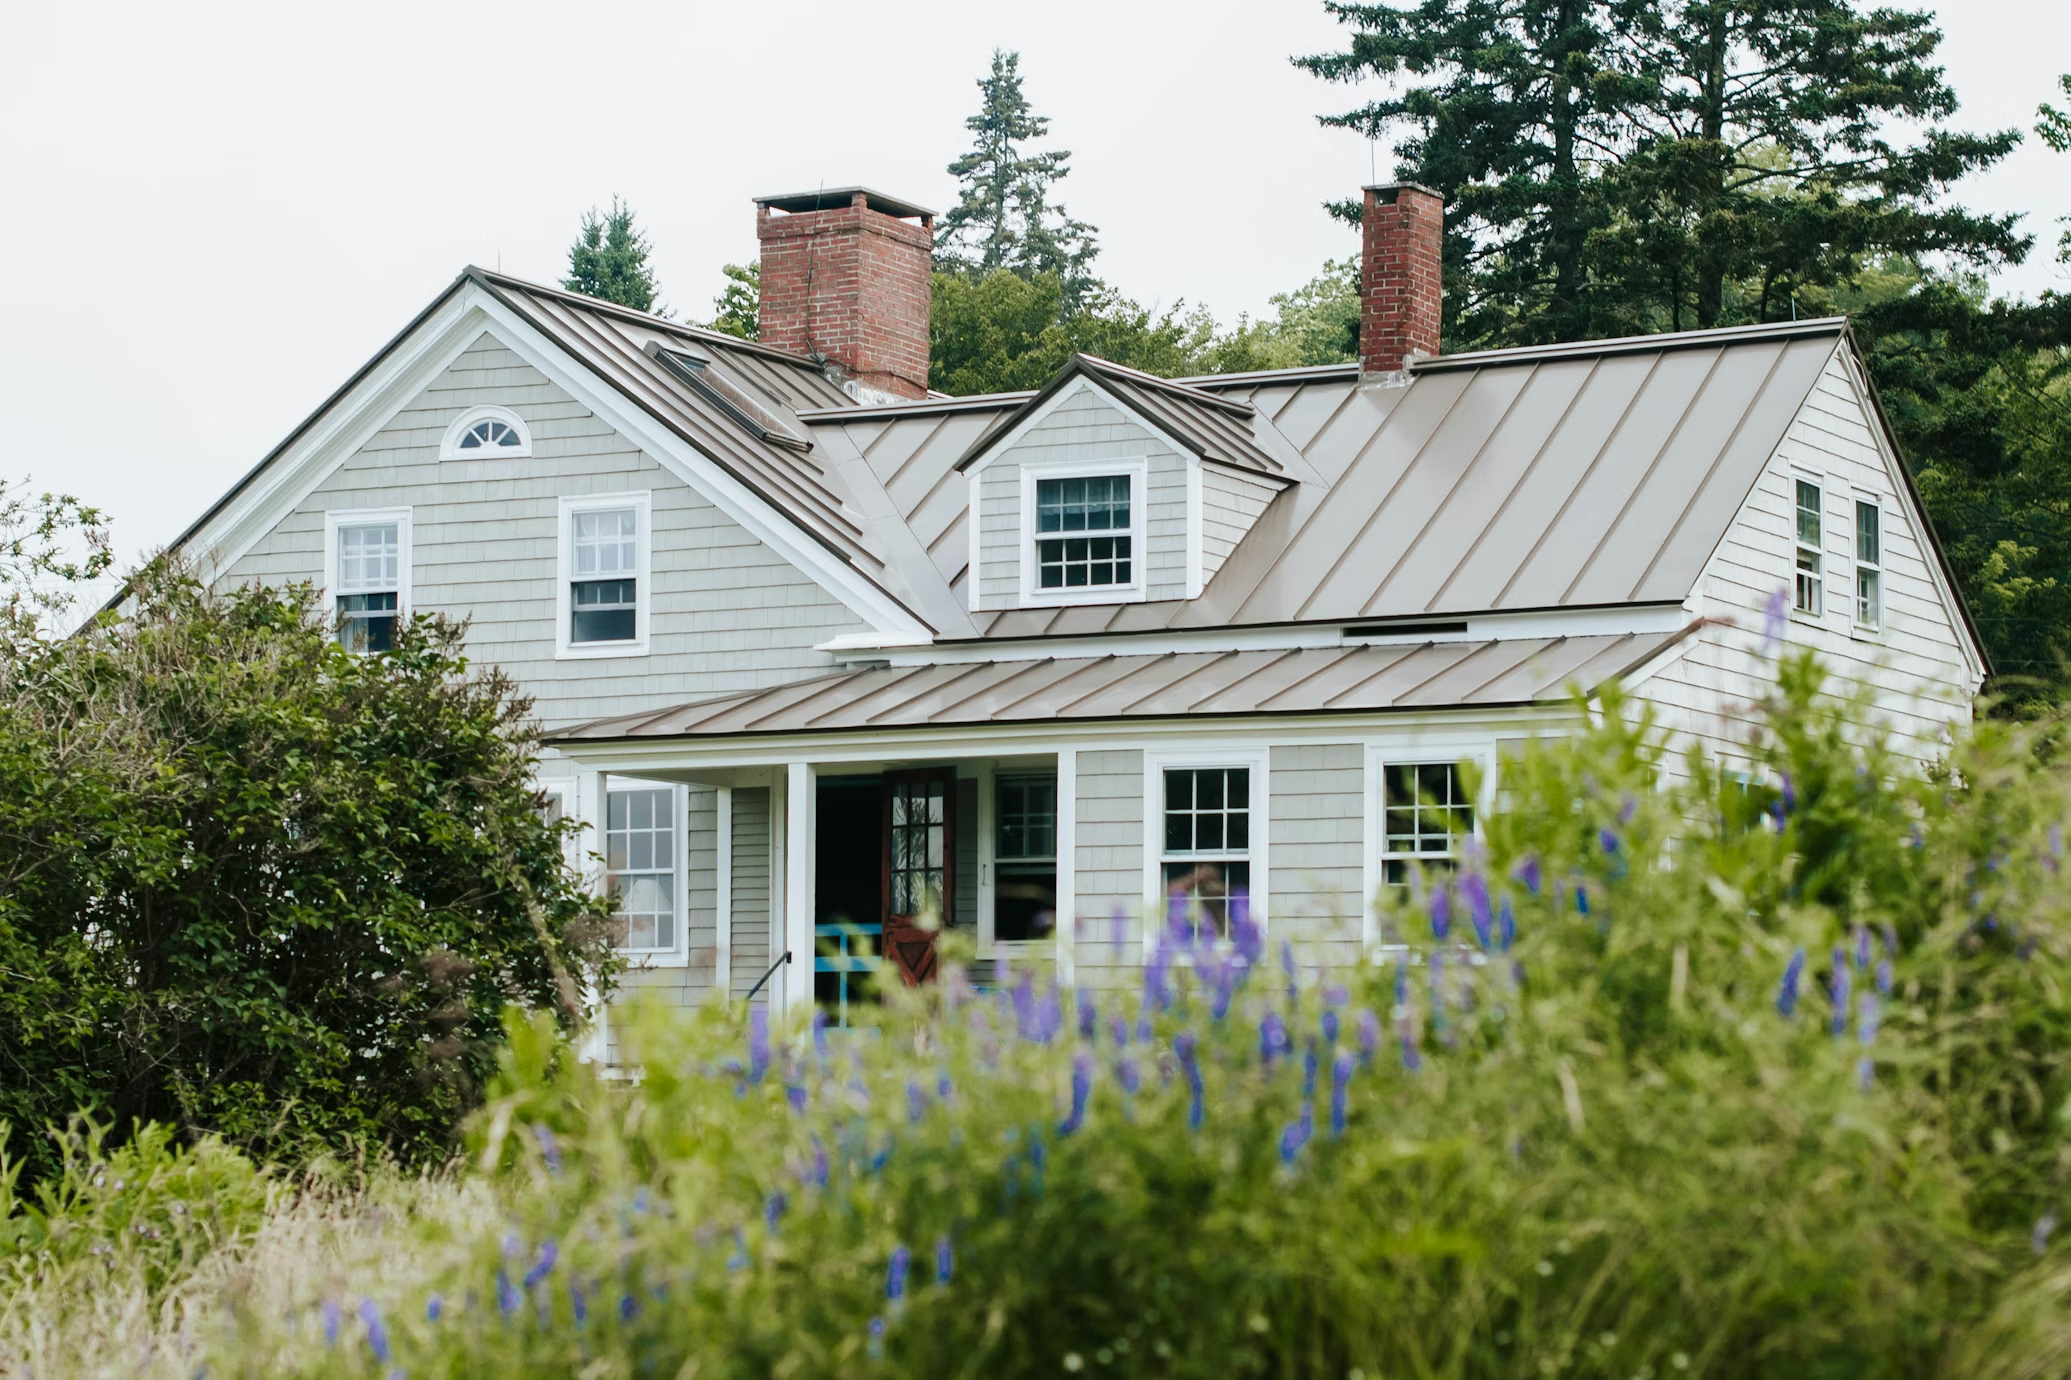
If you've outgrown your Brisbane home but love the house, the street and the neighbourhood, the good news is you probably don't have to move. Brisbane's housing stock, full of elevated Queenslanders and post-war timber homes, lends itself beautifully to adding space, and you generally have two main ways to do it: raise and build under, or add a second storey. Both can transform a home. The right choice depends on your house, your block, your budget and your goals. Here's how to think it through.
What "raise and build under" actually means
Raise and build under involves lifting the existing house up on its stumps and building an entirely new level underneath, then connecting the two with internal stairs. The new lower level can become bedrooms, a second living area, a rumpus or media room, a home office, a guest retreat, or a garage, while the original character façade stays up top, preserving the look that makes these homes so desirable.
It tends to be the better option when:
- Your home is already elevated on stumps. Most pre-war and post-war Queenslanders are, which means a large part of the groundwork is already in your favour.
- You want to preserve heritage character and street appeal. The home's face to the street barely changes, which matters enormously in character suburbs.
- You want internal access to a new lower level without altering the home's appearance or footprint from the street.
- Cost-effectiveness matters. For a home that's already up in the air, building under is frequently more cost-effective than building a whole new storey on top, because you're enclosing space that partly exists rather than constructing and supporting an entirely new upper level.
What a second-storey extension means
A second-storey addition builds a new level on top of the existing home. It's the classic way to roughly double your floor space on the same block footprint.
It tends to be the better option when:
- Your home is on a concrete slab. Lifting a slab-on-ground home is expensive and often impractical, so building up makes more sense.
- The block is tight or access is difficult. Lifting a house needs room and access for the equipment; a constrained site can rule it out.
- The ground floor layout already works well and you simply need more rooms, typically bedrooms and a bathroom, above.
- You want to keep your garden and yard untouched, since building up doesn't consume any outdoor space.
The factors that affect both
Whichever direction you lean, several things shape what's possible and what it costs:
Council approval and overlays. This is a big one in Brisbane. Many older, sought-after suburbs carry character or heritage overlays under the Brisbane City Plan, which protect external features and tightly control what you can change, especially on the street-facing elevation. Both raising and building up usually require building approval and certification, and character overlays can add planning requirements on top. A builder who knows these homes and the local rules is invaluable here.
Your home's structure and your block. The existing construction (stumps vs slab, timber vs brick), the slope and size of your block, soil conditions, and access all feed into which option is feasible and economical. Two homes that look similar from the street can have very different answers.
Cost certainty. This is precisely why it pays to involve a builder early, before you spend money on detailed plans. An experienced builder can look at your home and your block and give you a realistic sense of what each option will actually cost for your specific situation, so you're making the decision with real numbers, not guesses. Beautiful plans you can't afford to build are an expensive way to learn this lesson.
So which is right?
There's genuinely no universal answer, and be wary of anyone who gives you one before seeing your home. As a rough rule of thumb: if your home is already up on stumps and you love its character, raise and build under is often the standout option; if it's on a slab, or the block is tight, or the downstairs already works, building up is usually the smarter path.
The best first step is a conversation with a builder who understands these homes inside and out. This kind of work, character homes, lifts, technically demanding additions, is exactly what we specialise in, including the projects other builders shy away from.
See our renovation services, or get in touch and we'll help you work out the right move for your home.